Residential
VanKe 12-901
An apartment of backlit timber and city light
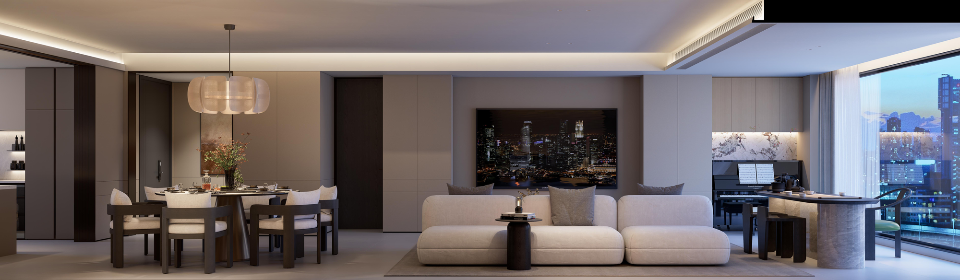
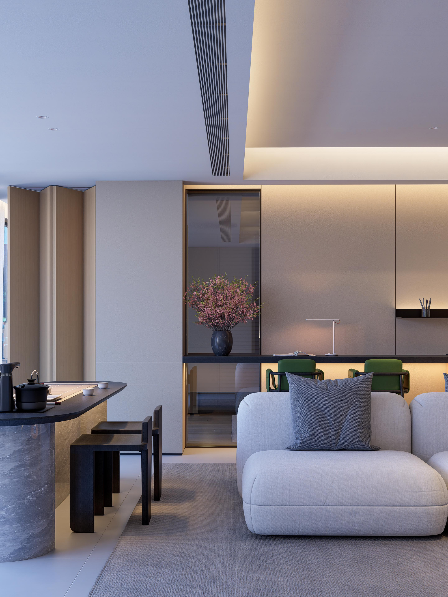
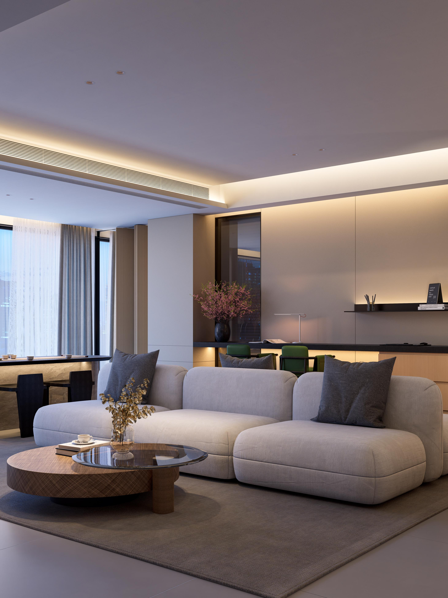
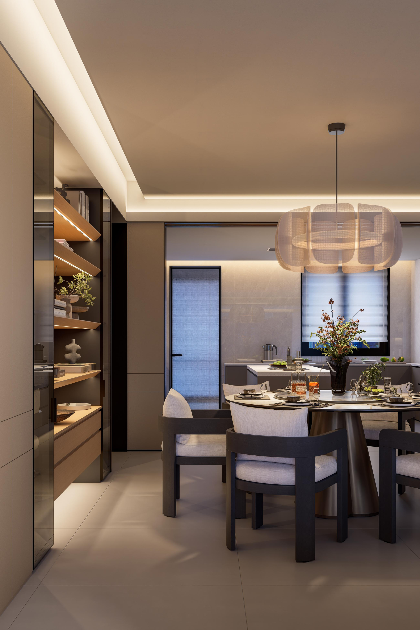
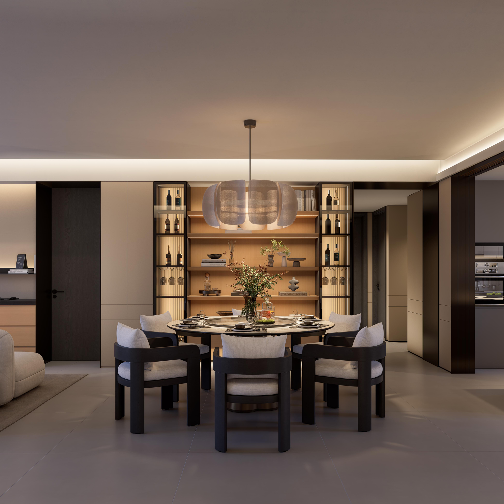
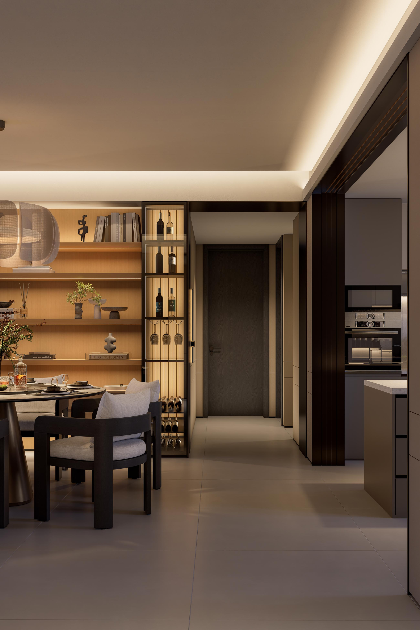
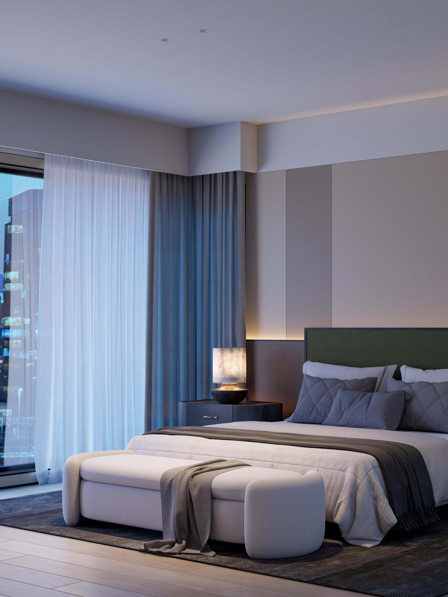
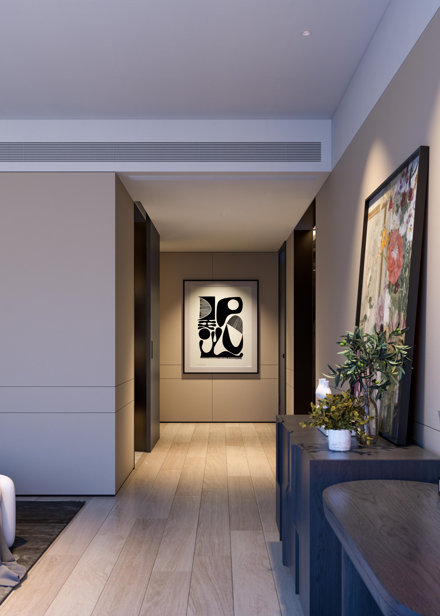
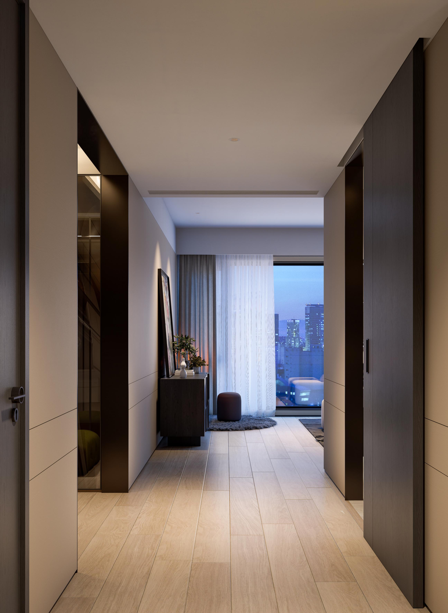
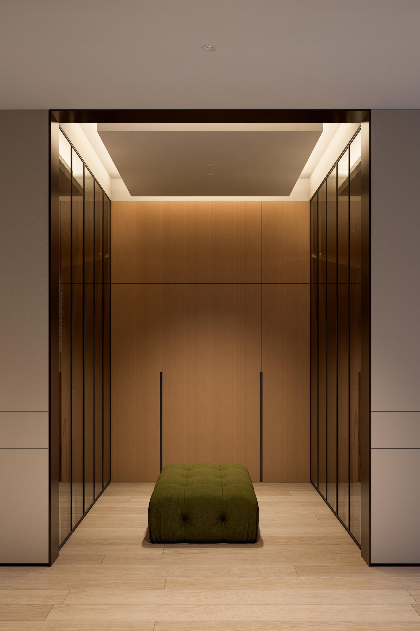
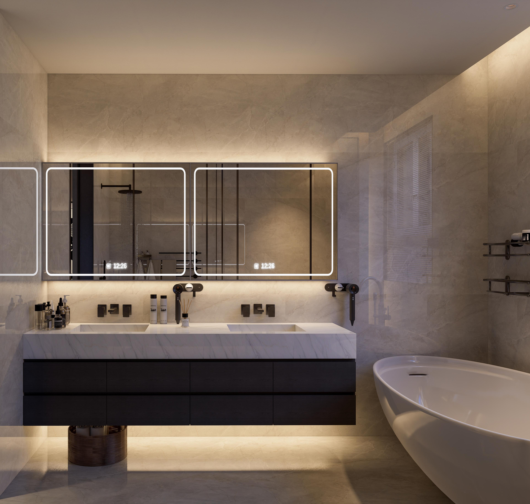
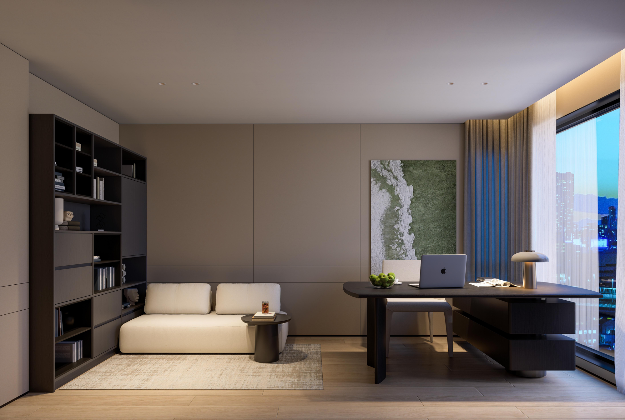
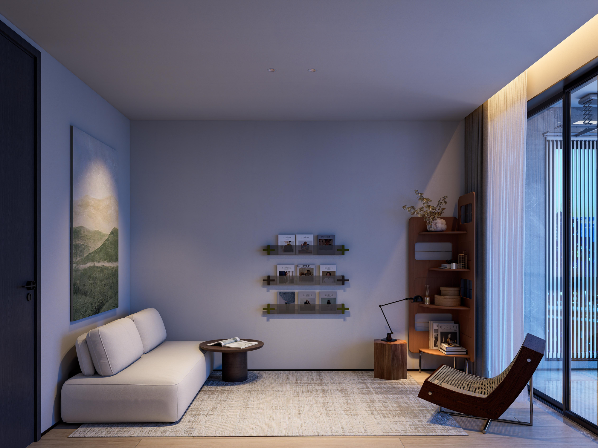
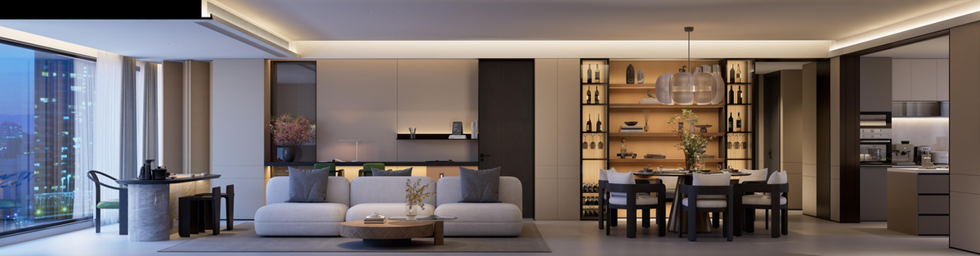
One long open room holds living, dining and a tea table by the glass in this 255 m² (2,744 ft²) apartment, all set against flush taupe wall panels. Backlit timber shelving and a black-framed glass wine display rise behind the dining table and its woven pendant, while the city glows beyond full-height windows. The bath is lined in pale veined stone, with a floating dark vanity, backlit mirrors and a freestanding tub.
- Sector
- Residential
- Size
- 255 m² / 2,744 ft²
- Images
- 23