Residential
H192 Miller St
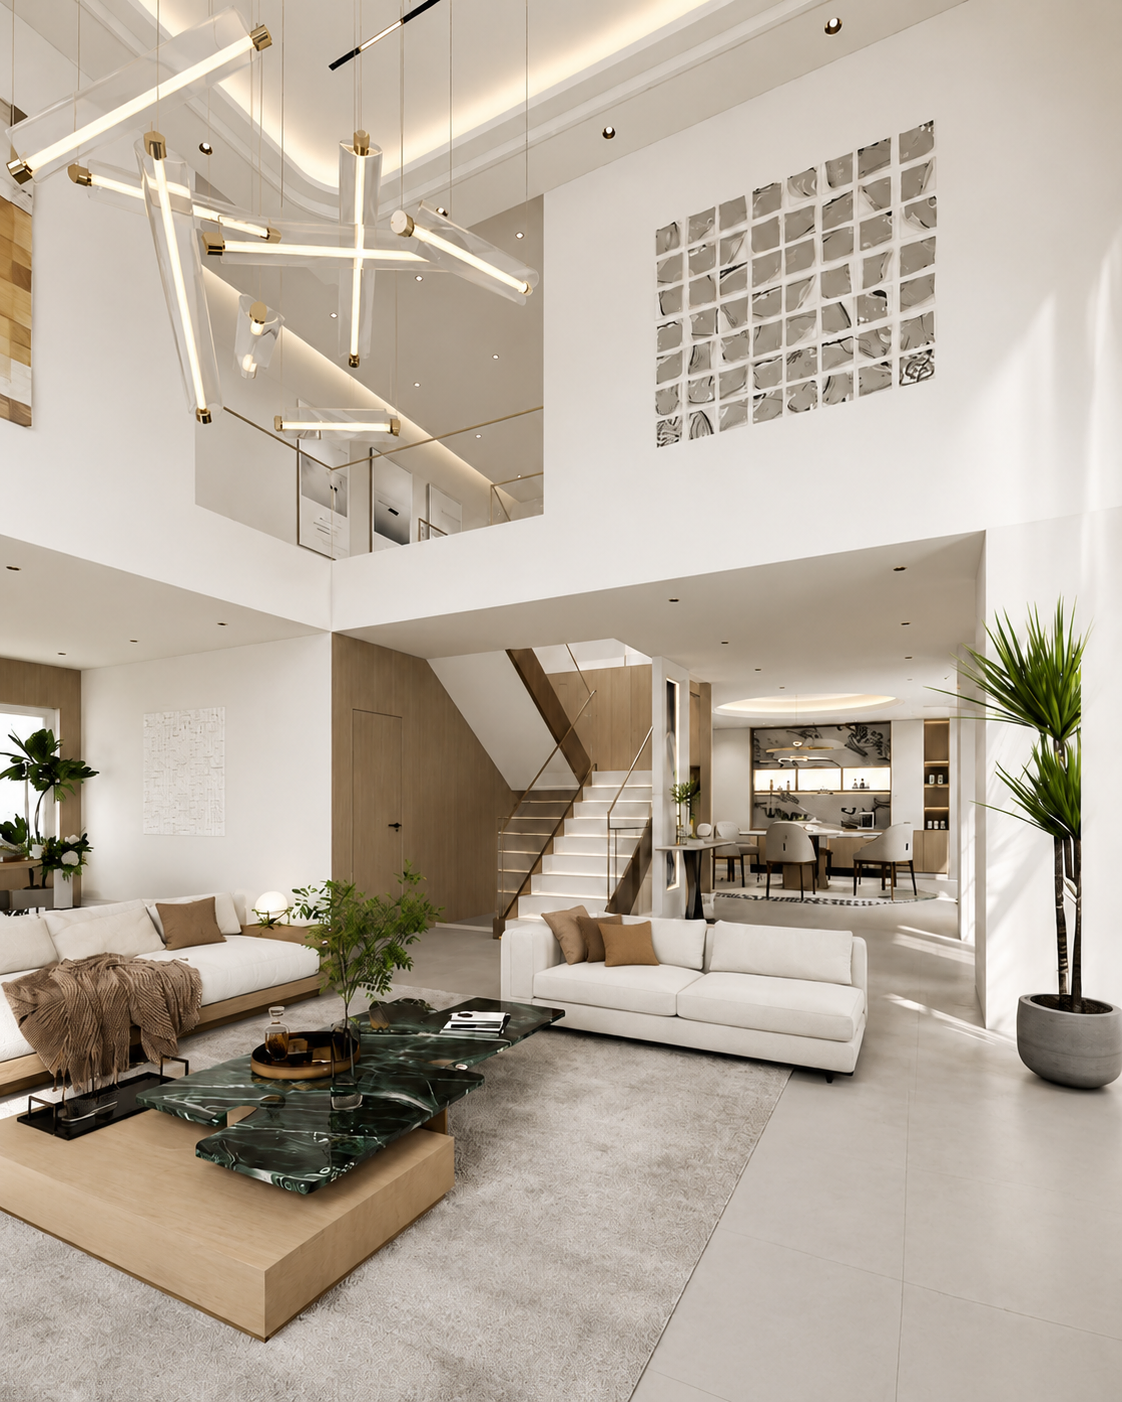
A cream-toned residence with a double-height living room
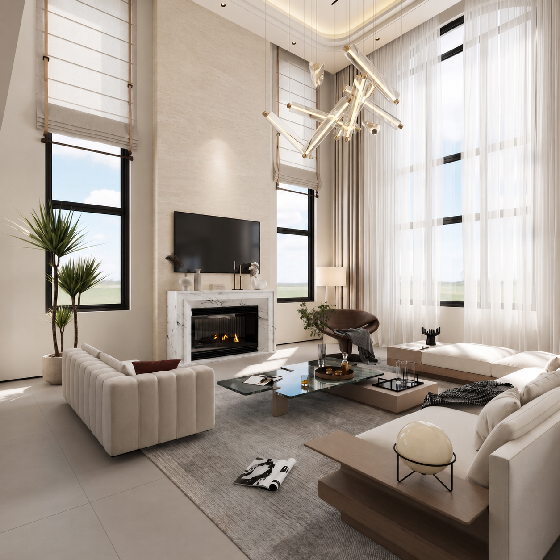
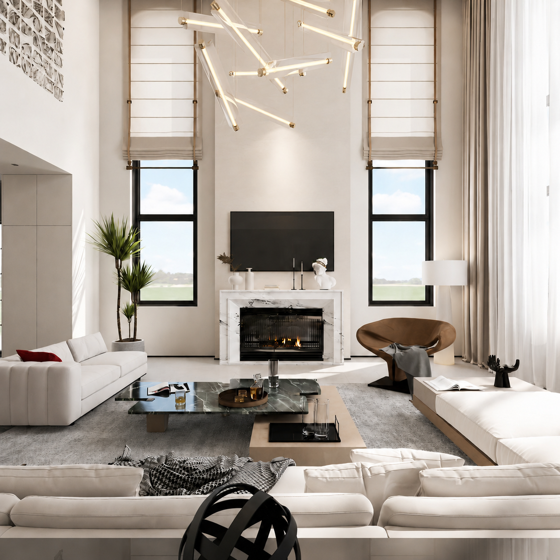
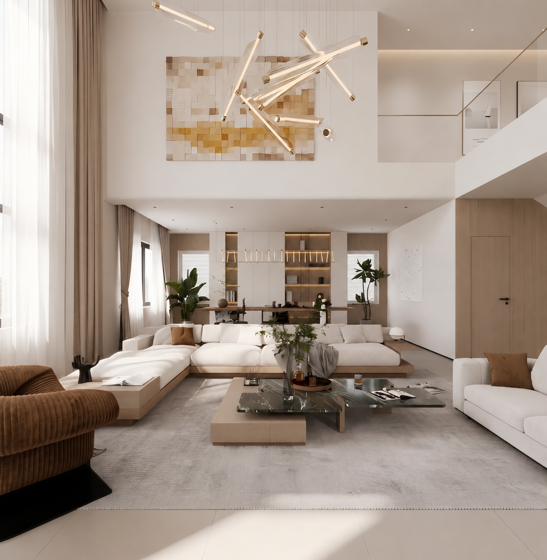
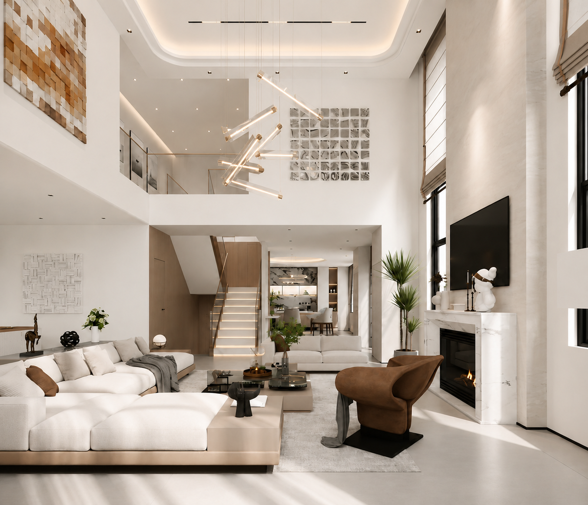
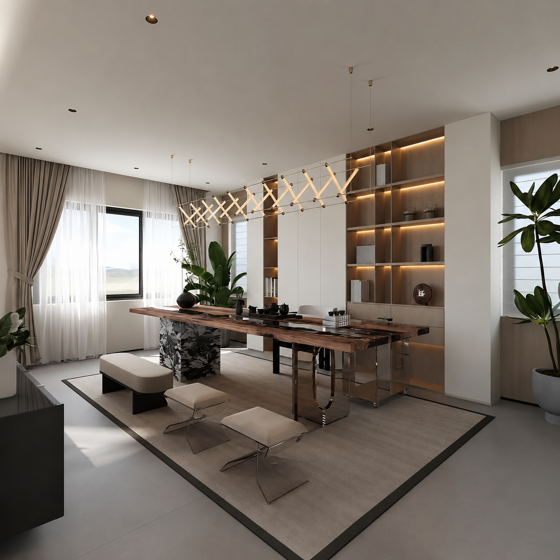
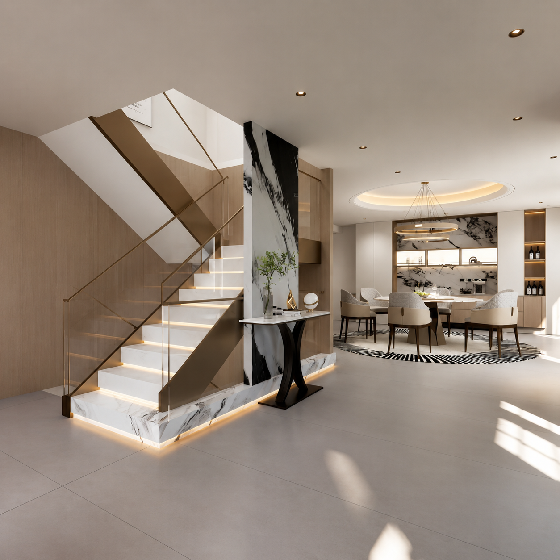
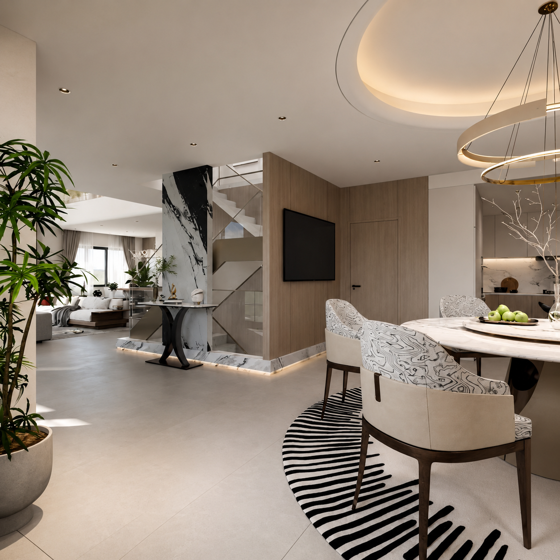
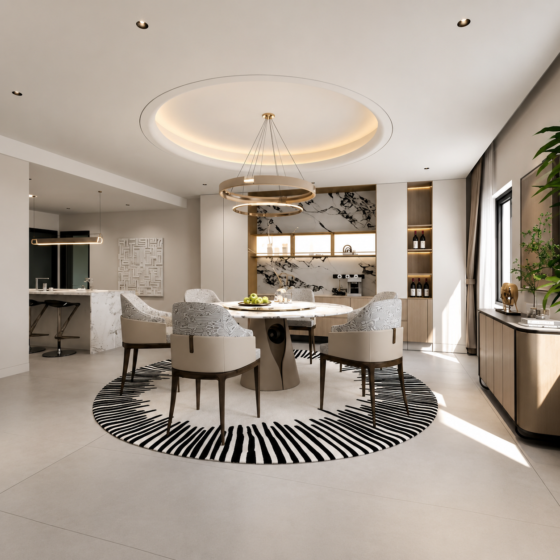
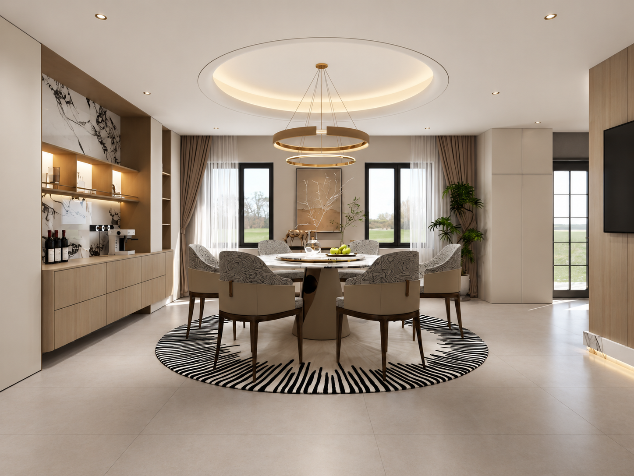
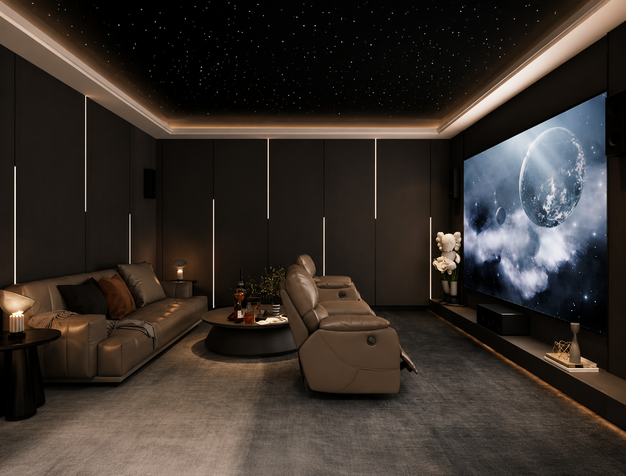
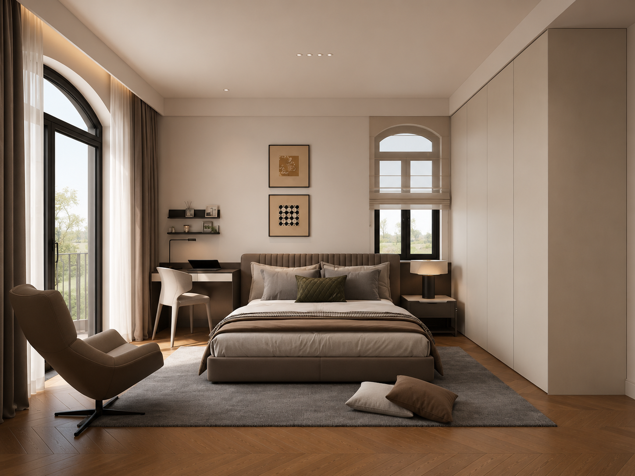
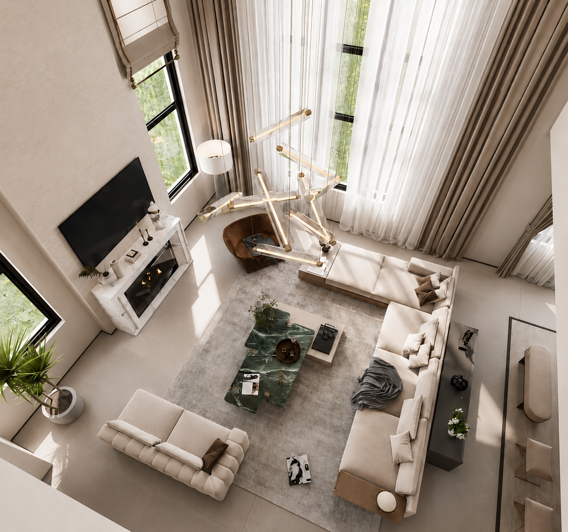
Across 523.5 m² (5,635 ft²), the residence gathers around a living room of tall sheer-draped windows, overlooked by a glass-railed mezzanine and hung with a chandelier of brass-tipped glass rods. Cream upholstery, a white stone fireplace and a deep green veined stone table set a palette that continues into a dining room under a round lit cove. A dark-paneled home theater has a star-field ceiling and fine lines of light in the walls.
- Sector
- Residential
- Size
- 523.5 m² / 5,635 ft²
- Images
- 18